Domitian's Peristyle Garden: Luxury and Paranoia on the Palatine
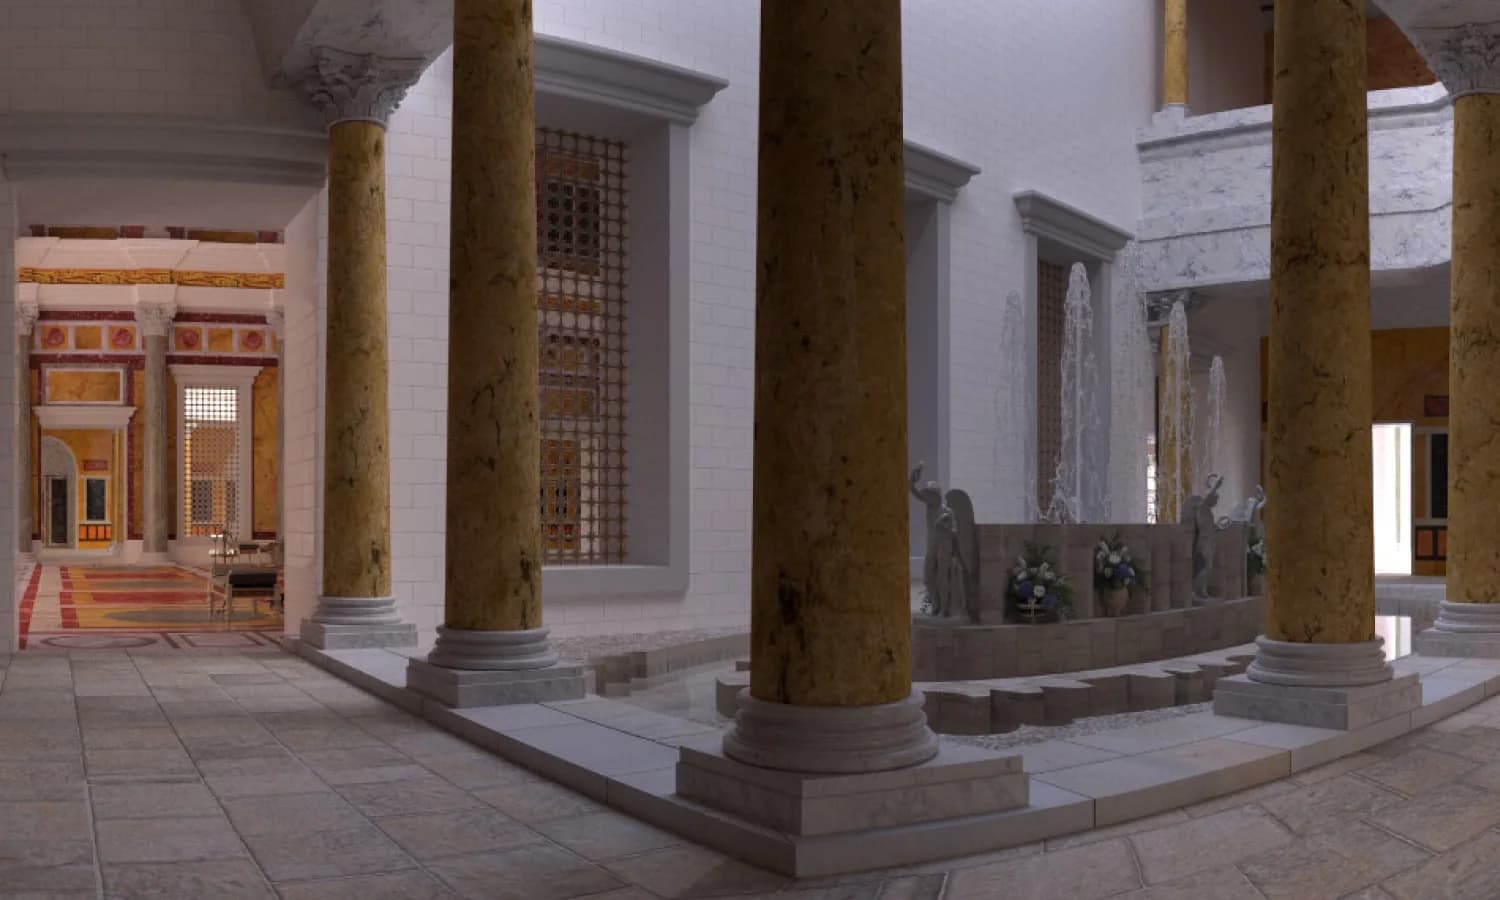
At the heart of Domitian's Palace lies its great courtyard, the peristyle, a garden ringed on every side by a covered colonnade. TimeLens's 360° reconstruction of Domitian's peristyle garden covers both its entrance and its centre, and the two views together tell a story of extravagant beauty built alongside real fear.
Marble Meant to Reflect an Assassin
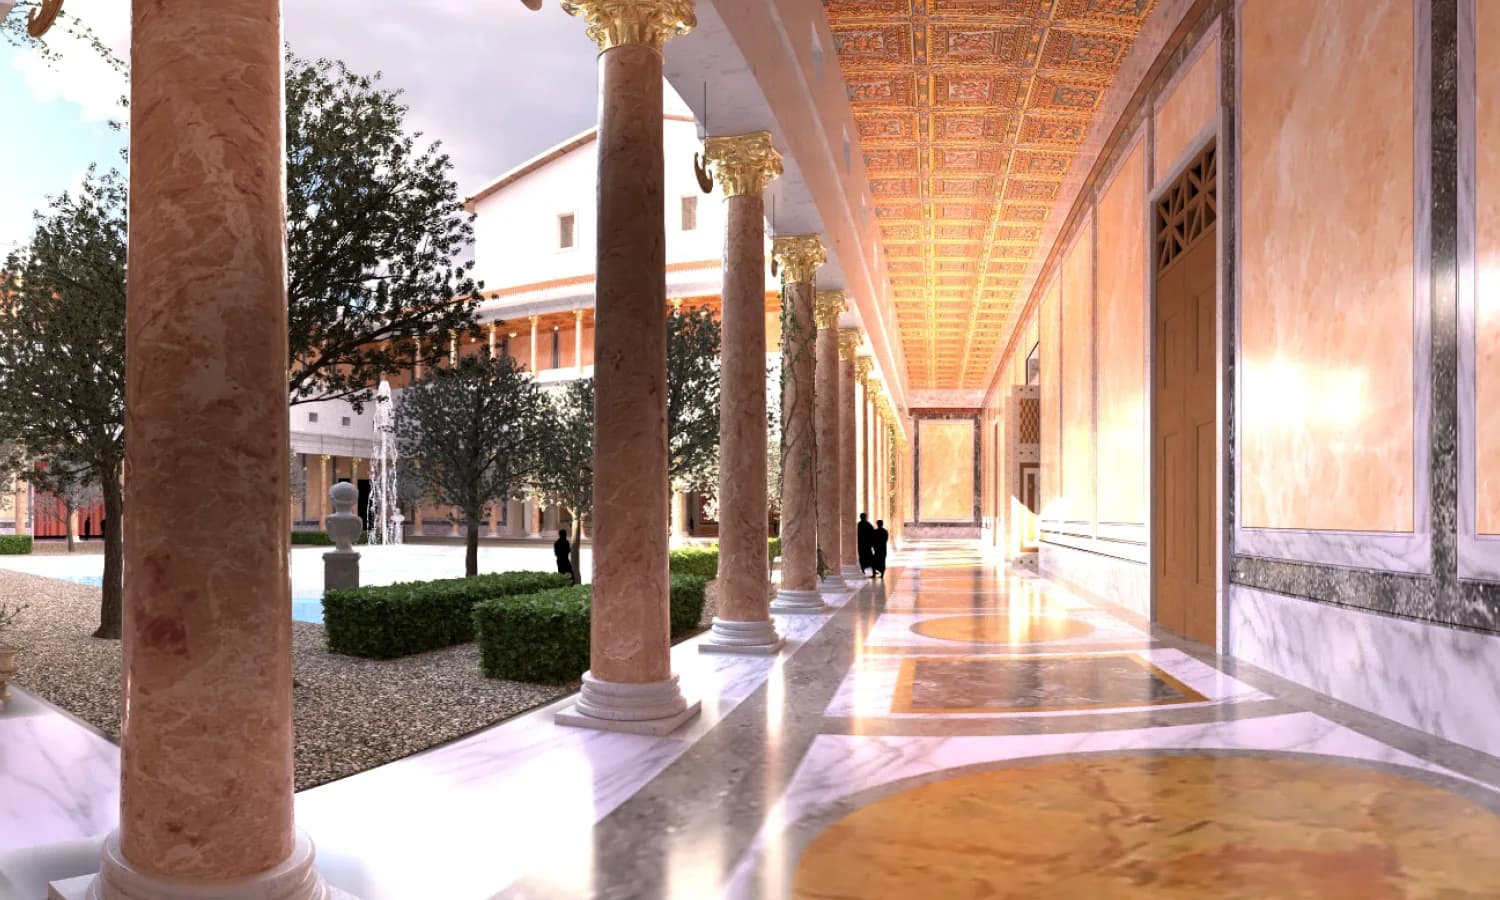
In the colonnade by the entrance, one wall is faced in stone brought from Cappadocia, in modern day Türkiye, polished, ancient sources say, until it shone like a mirror. The reason was not purely aesthetic. In the uneasy final years of his reign, Domitian is said to have watched that gleaming stone as he walked the colonnades, checking for anyone coming up behind him to strike. Ancient writers describe him growing steadily more suspicious as his reign went on, so suspicious that those closest to him began fearing they would be banished or killed next. They acted first, assassinating him in his own bedchamber, a paranoia that fulfilled itself.
A Garden Grown From Entire Forests
The courtyard's garden was celebrated in its day. The poets Statius and Martial and the biographer Plutarch all thought it worth writing about, and what struck them was not the garden alone but the sheer effort behind it. Domitian, ancient sources tell us, owned entire forests simply to grow trees and plants for his gardens, not a nursery or a modest plot, but whole forests kept to supply the most beautiful trees available.
The columns framing the courtyard are a soft rosy pink veined with red, cut from Porta Santa marble brought mainly from the Greek island of Chios. Their capitals were gilded, and small discs called oscilla hung between them, turning in the breeze and scattering the light. The floor, like the walls, was laid in opus sectile, cut work of coloured stone, polished so smoothly that the columns and the sky were said to be mirrored in it.
The Hinge of the Whole Palace
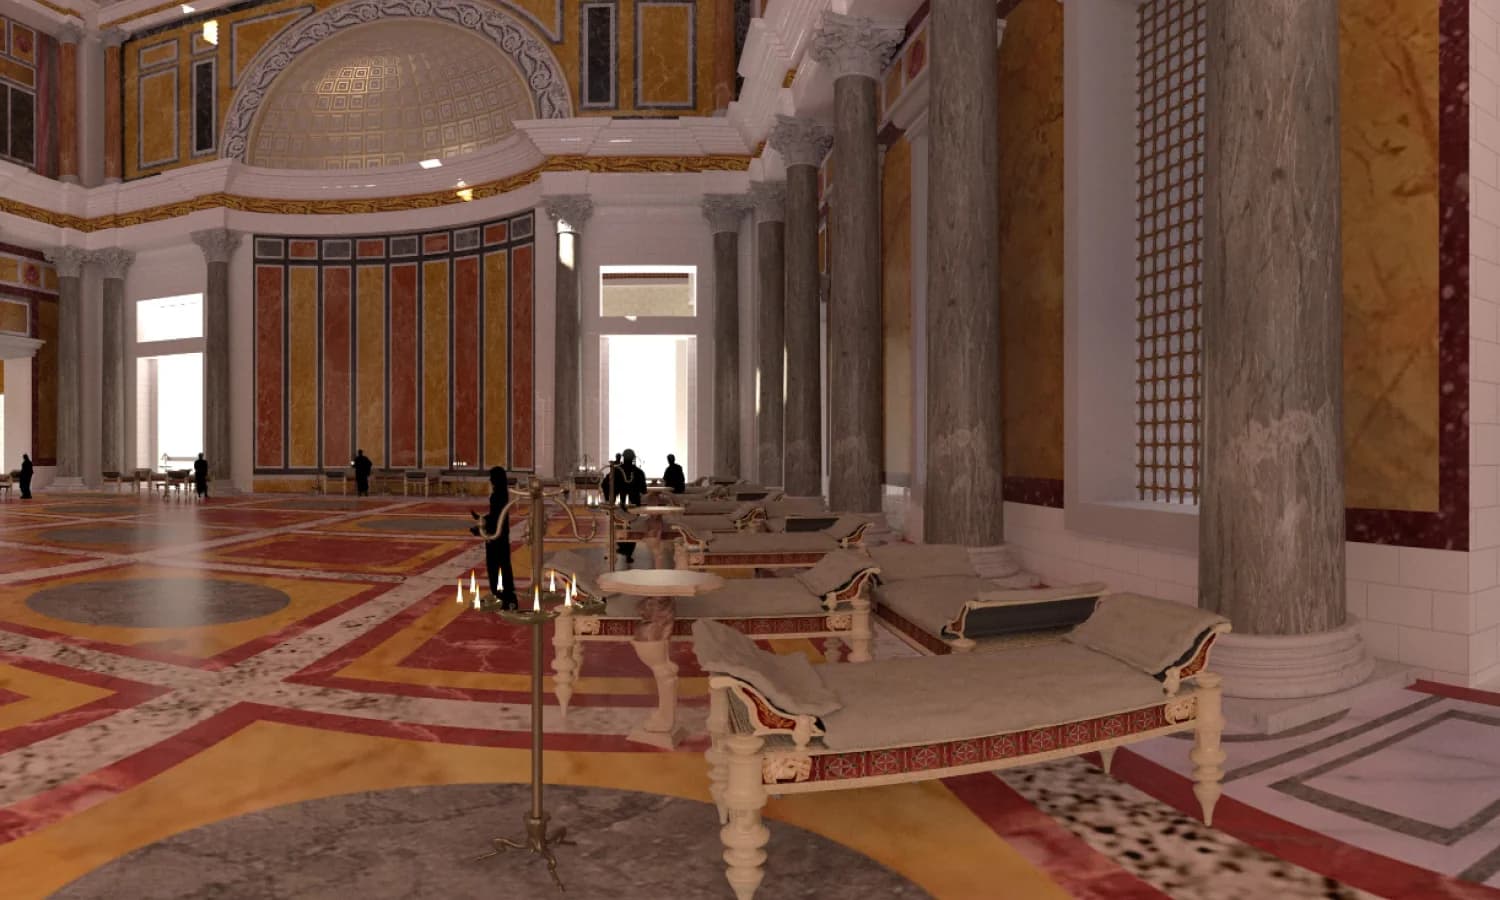
From the centre of the courtyard, the scale becomes clear: about 50 by 60 metres, all of it inside a house, with a wide pool of clear water at its centre and a fountain throwing its jet into the sky. The courtyard sits directly between the Cenatio Iovis, the great dining hall, and the Aula Regia, the throne room, on exactly the same sightline. The architect Rabirius, who finished the palace in the year 92, designed the whole complex around lines of sight like this one: doors aligning with doors, openings framing fountains, each space leading the eye into the next.
Excavation has shown that the courtyard's fountain was octagonal, with a maze built inside it, likely used for elaborate water shows that guests would have watched from the shade of the colonnade. Very little of the peristyle survives today, but the outline of that octagonal fountain can still be traced among the ruins on the Palatine.
See the peristyle in the TimeLens app and compare its two views, the shaded entrance and the open centre, and then see the throne room that lay directly across the water. For background on the Palatine's excavation, see UNESCO's listing for the Historic Centre of Rome.